Dedicated CMM metrology lab, optical inspection, and corrosion testing — engineered for North American and European OEM audit programs.
Trusted Manufacturing Partner producing components utilized in automotive glass assemblies.
CNC Milling Accuracy: ±0.005mm | Progressive Stamping Tolerance: ±0.02mm | Bending Precision: ±0.1mm
IATF 16949 · ASTM / DIN Standards · ISO 9001 · PPAP Level 3 Ready
Full in-house dimensional verification — no outsourced guesswork on critical tolerances.
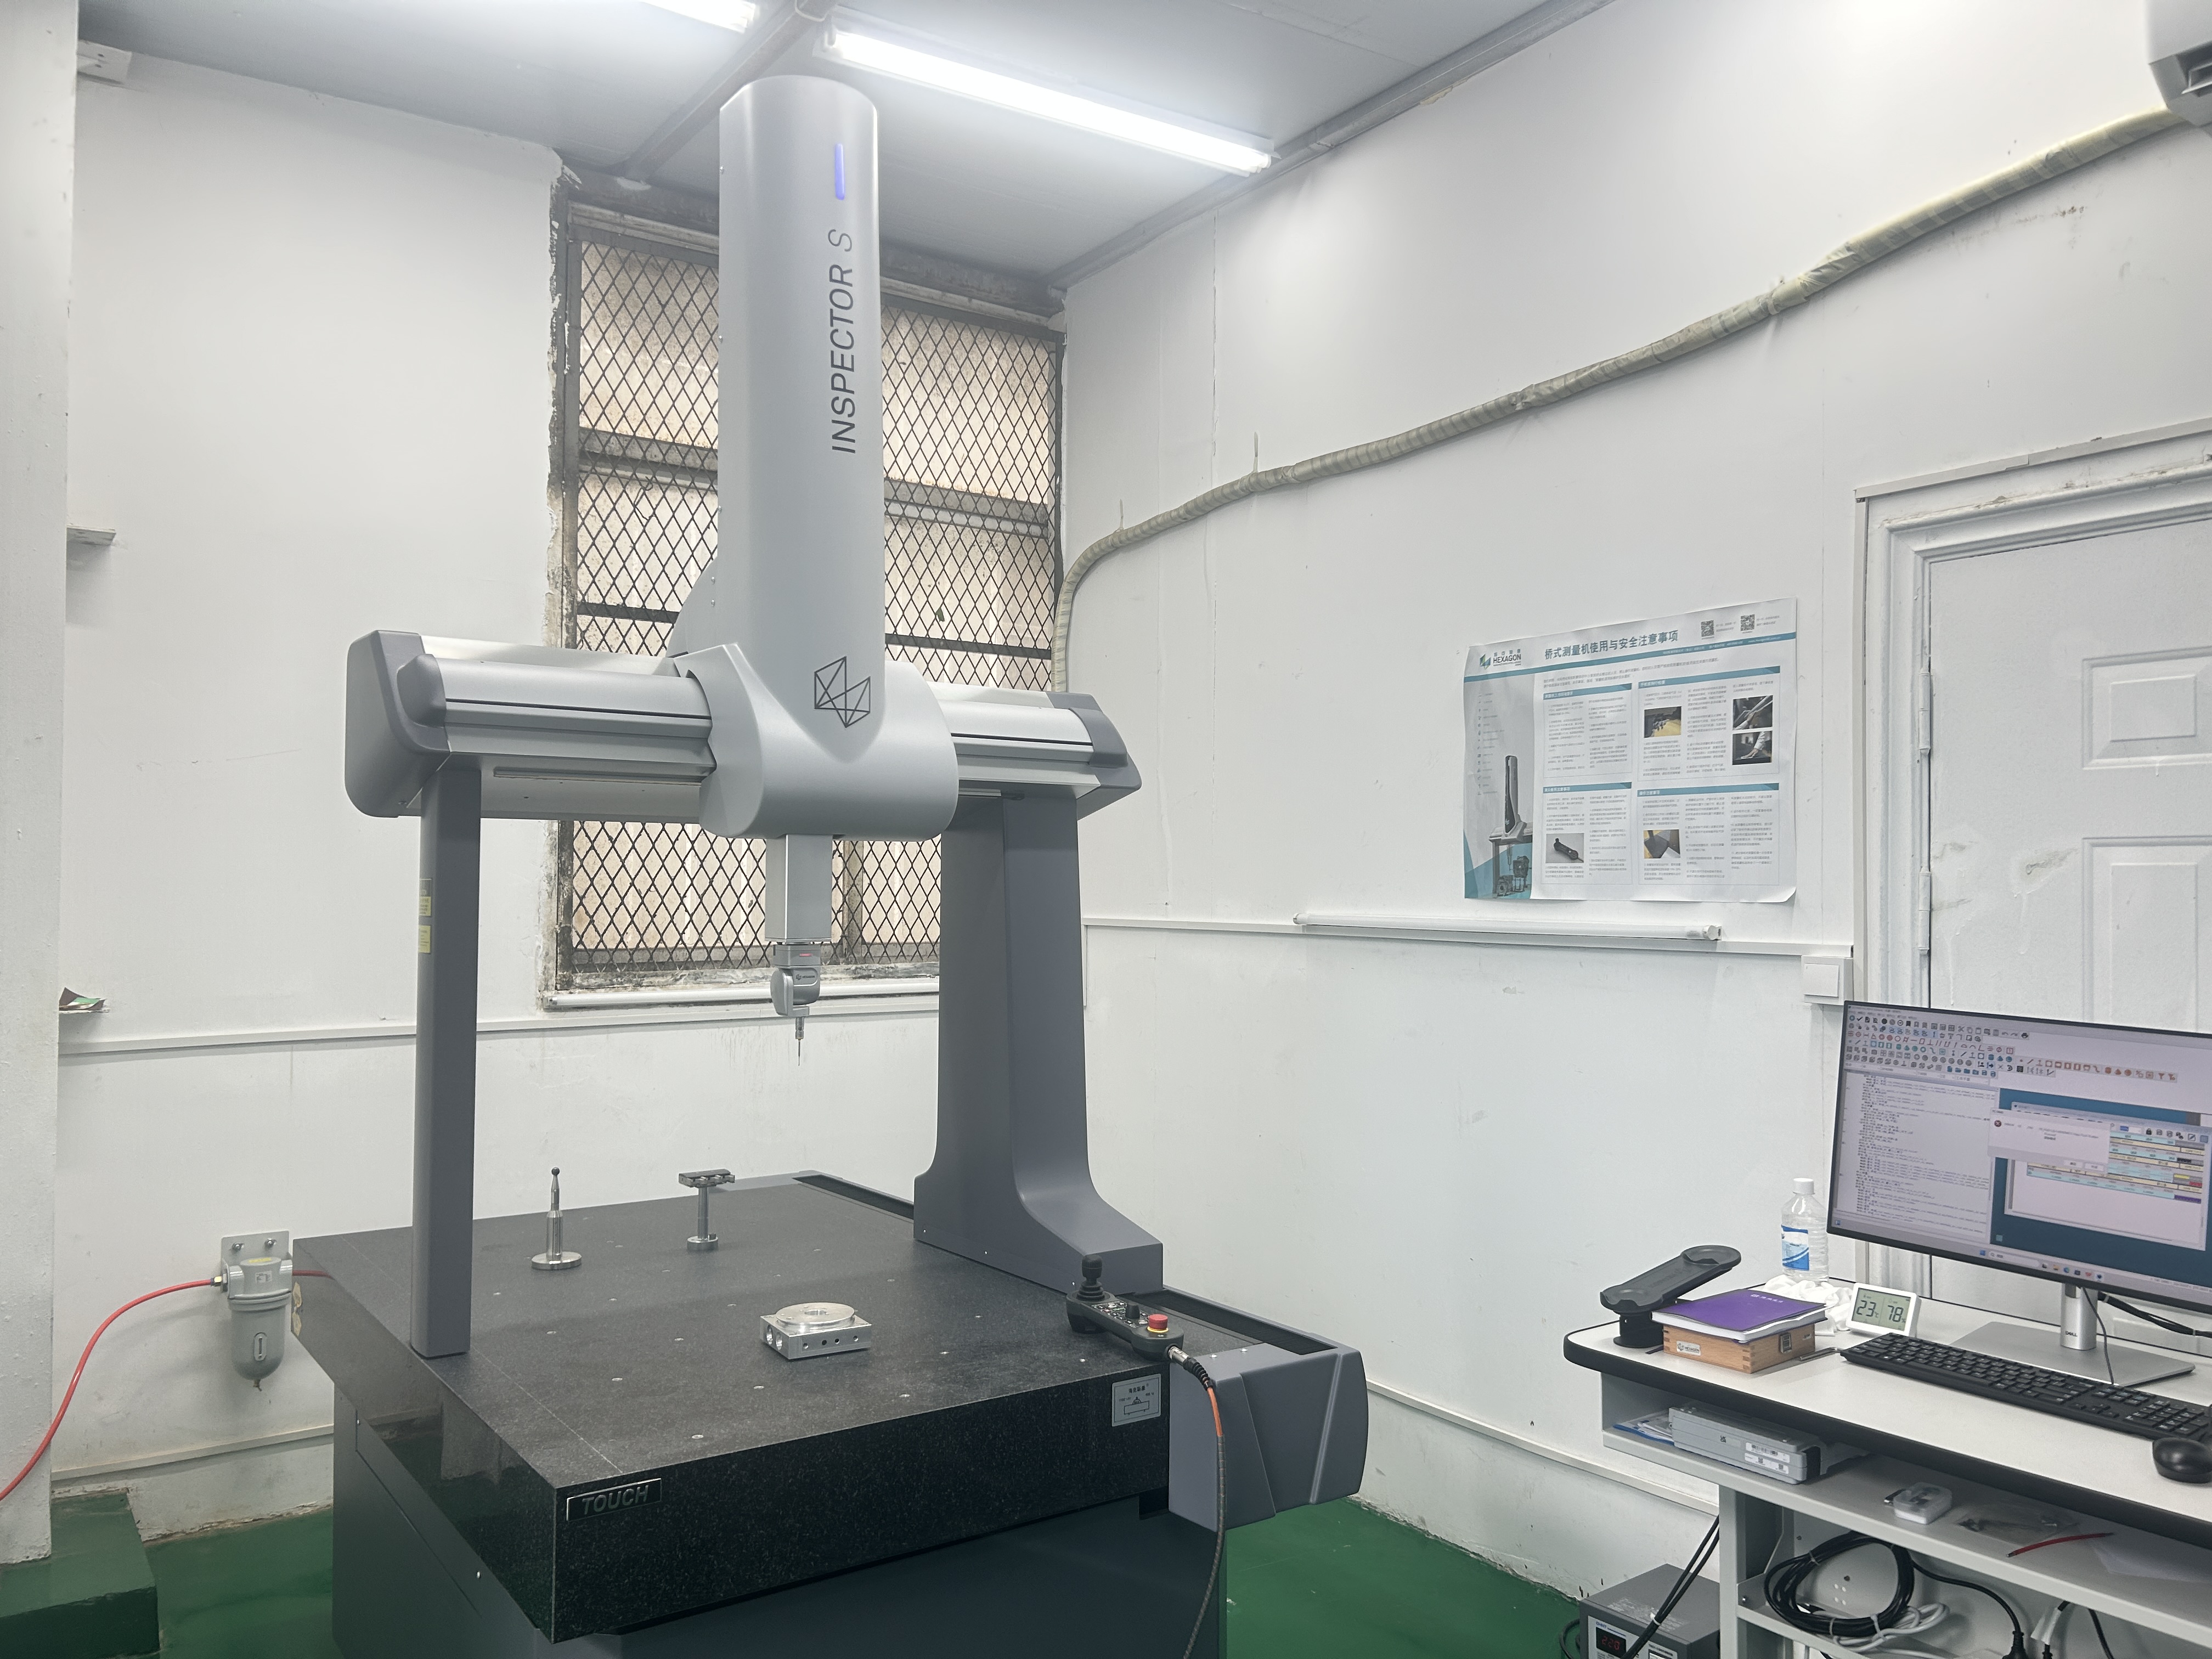
CMM Metrology Lab — Advanced coordinate measuring machine (CMM) for geometric tolerance verification to ±0.01mm on critical CNC and stamped features.
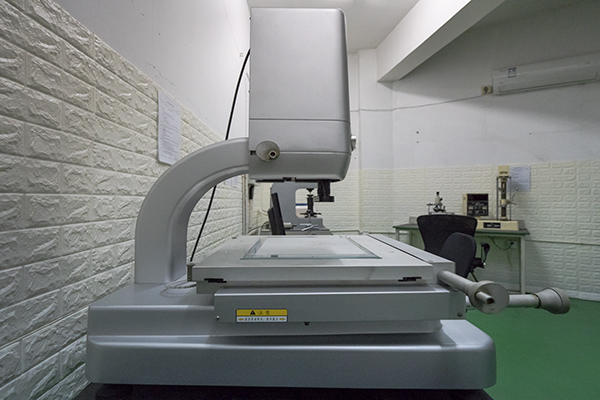
Optical Digital Projector — 2D optical profile scanning for progressive die stamped clips, threads, and complex automotive contours.
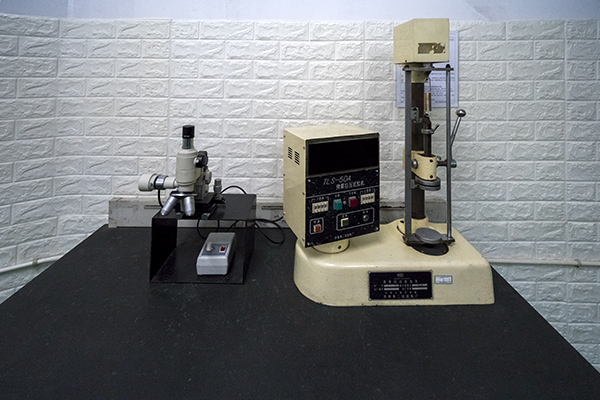
Precision Metrology Station — First-article inspection (FAI) and in-process dimensional control per PPAP Level 3 requirements.
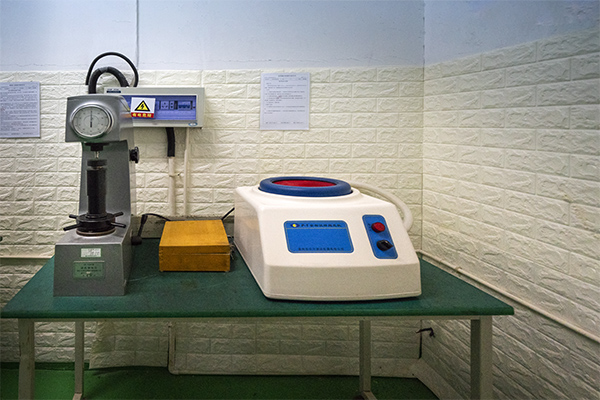
Hardness & Surface Testers — Spectro material verification, hardness testing, and micron finish validation to ASTM/DIN specifications.
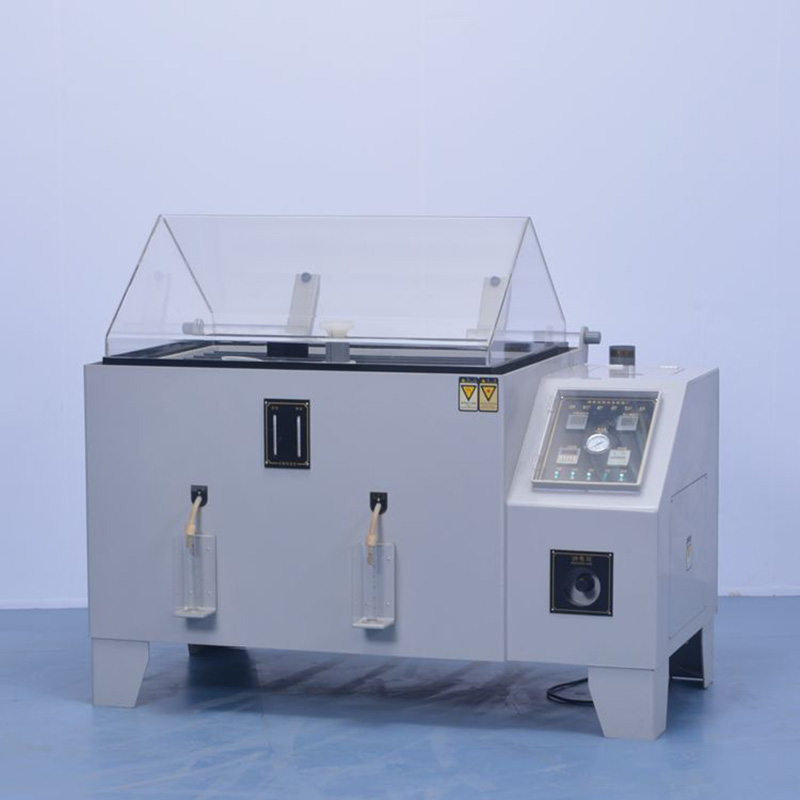
Salt Spray Corrosion Chamber — Accelerated corrosion testing for e-coated, hot-dip galvanized, anodized, and plated automotive hardware.
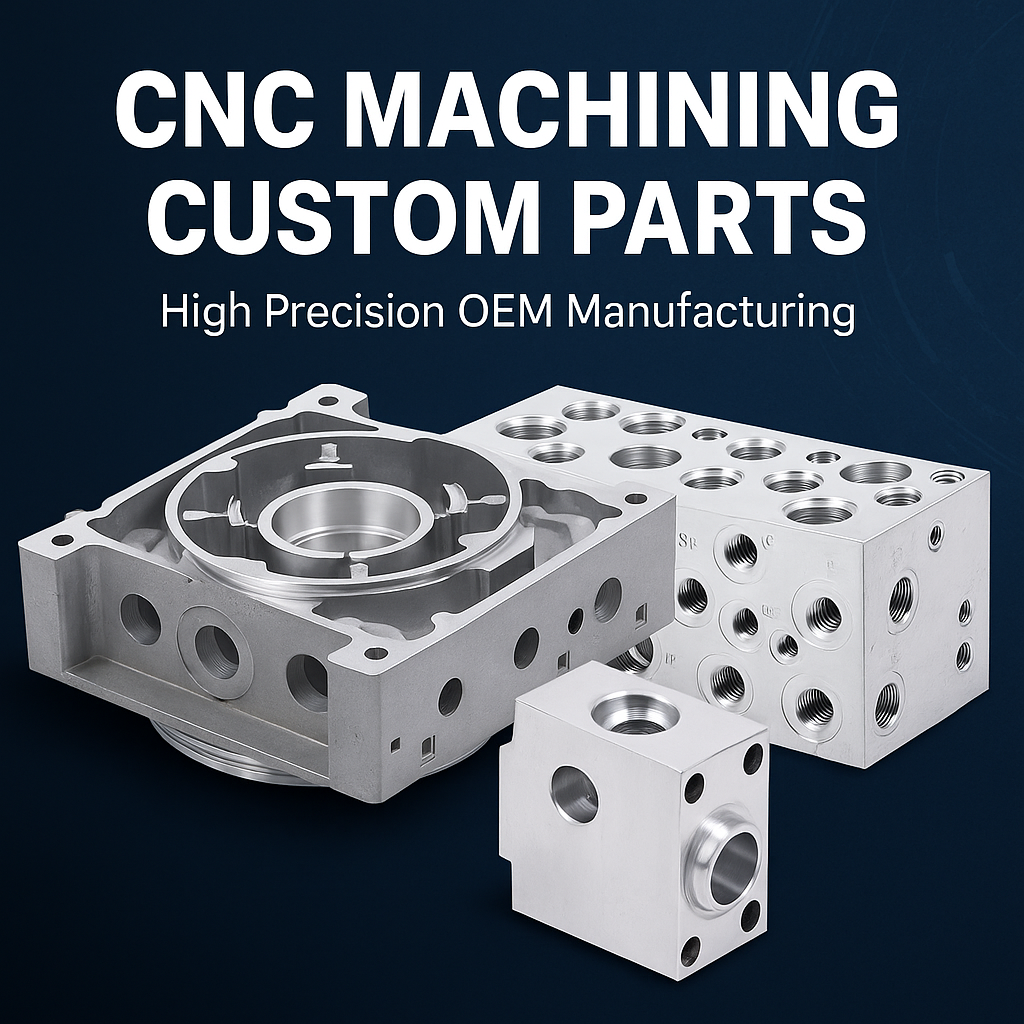
CNC Part Verification — CMM validation of multi-axis milled and turned components — critical features verified to ±0.01mm before shipment.
May 2026 metrology & QC fleet — CMM, VMS, corrosion, and hardness verification for North American OEM audit readiness.
| Inspection Equipment | Brand / System / Standard | Accuracy / Capability | Application |
|---|---|---|---|
| 3D Coordinate Measuring Machine (CMM) | Brand: High-Precision Inspector | Accuracy: ±0.0015mm | Full dimensional layout validation for CNC milled & turned components. |
| 2D Automated Optical Video Measuring System (VMS) | High-Resolution CCD Camera | 2D optical profile scanning & edge detection | Progressive stamping profile scanning and in-process 2D verification. |
| Accelerated Salt Spray Corrosion Tester | ASTM B117 Standard Compliant | Neutral salt spray (NSS) accelerated corrosion cycling | Automotive surface finish validation for plated & coated components. |
| Digital Rockwell Hardness Tester & Surface Roughness Gauge (Ra Analyzer) | Digital batch verification suite | Real-time Rockwell hardness & Ra surface roughness measurement | Real-time batch structural verification per DIN / ASTM customer specs. |
1. IQC (Incoming Quality Control): 100% verification of raw steel, aluminum, and hardware coatings before production.
2. IPQC (In-Process Quality Control): Real-time first-article inspection and routine operator checks every 2 hours.
3. OQC (Outgoing Quality Control): Final batch sorting, cosmetic sampling, and full dimensional documentation with shipment.
Certifications & Standards: ISO 9001 registered QMS | IATF 16949 Compliance | ASTM/DIN Standards | PPAP Level 3 Ready documentation for North American OEM programs.
Submit your technical parameters. Your custom project data is strictly covered by mutual NDA protocols.